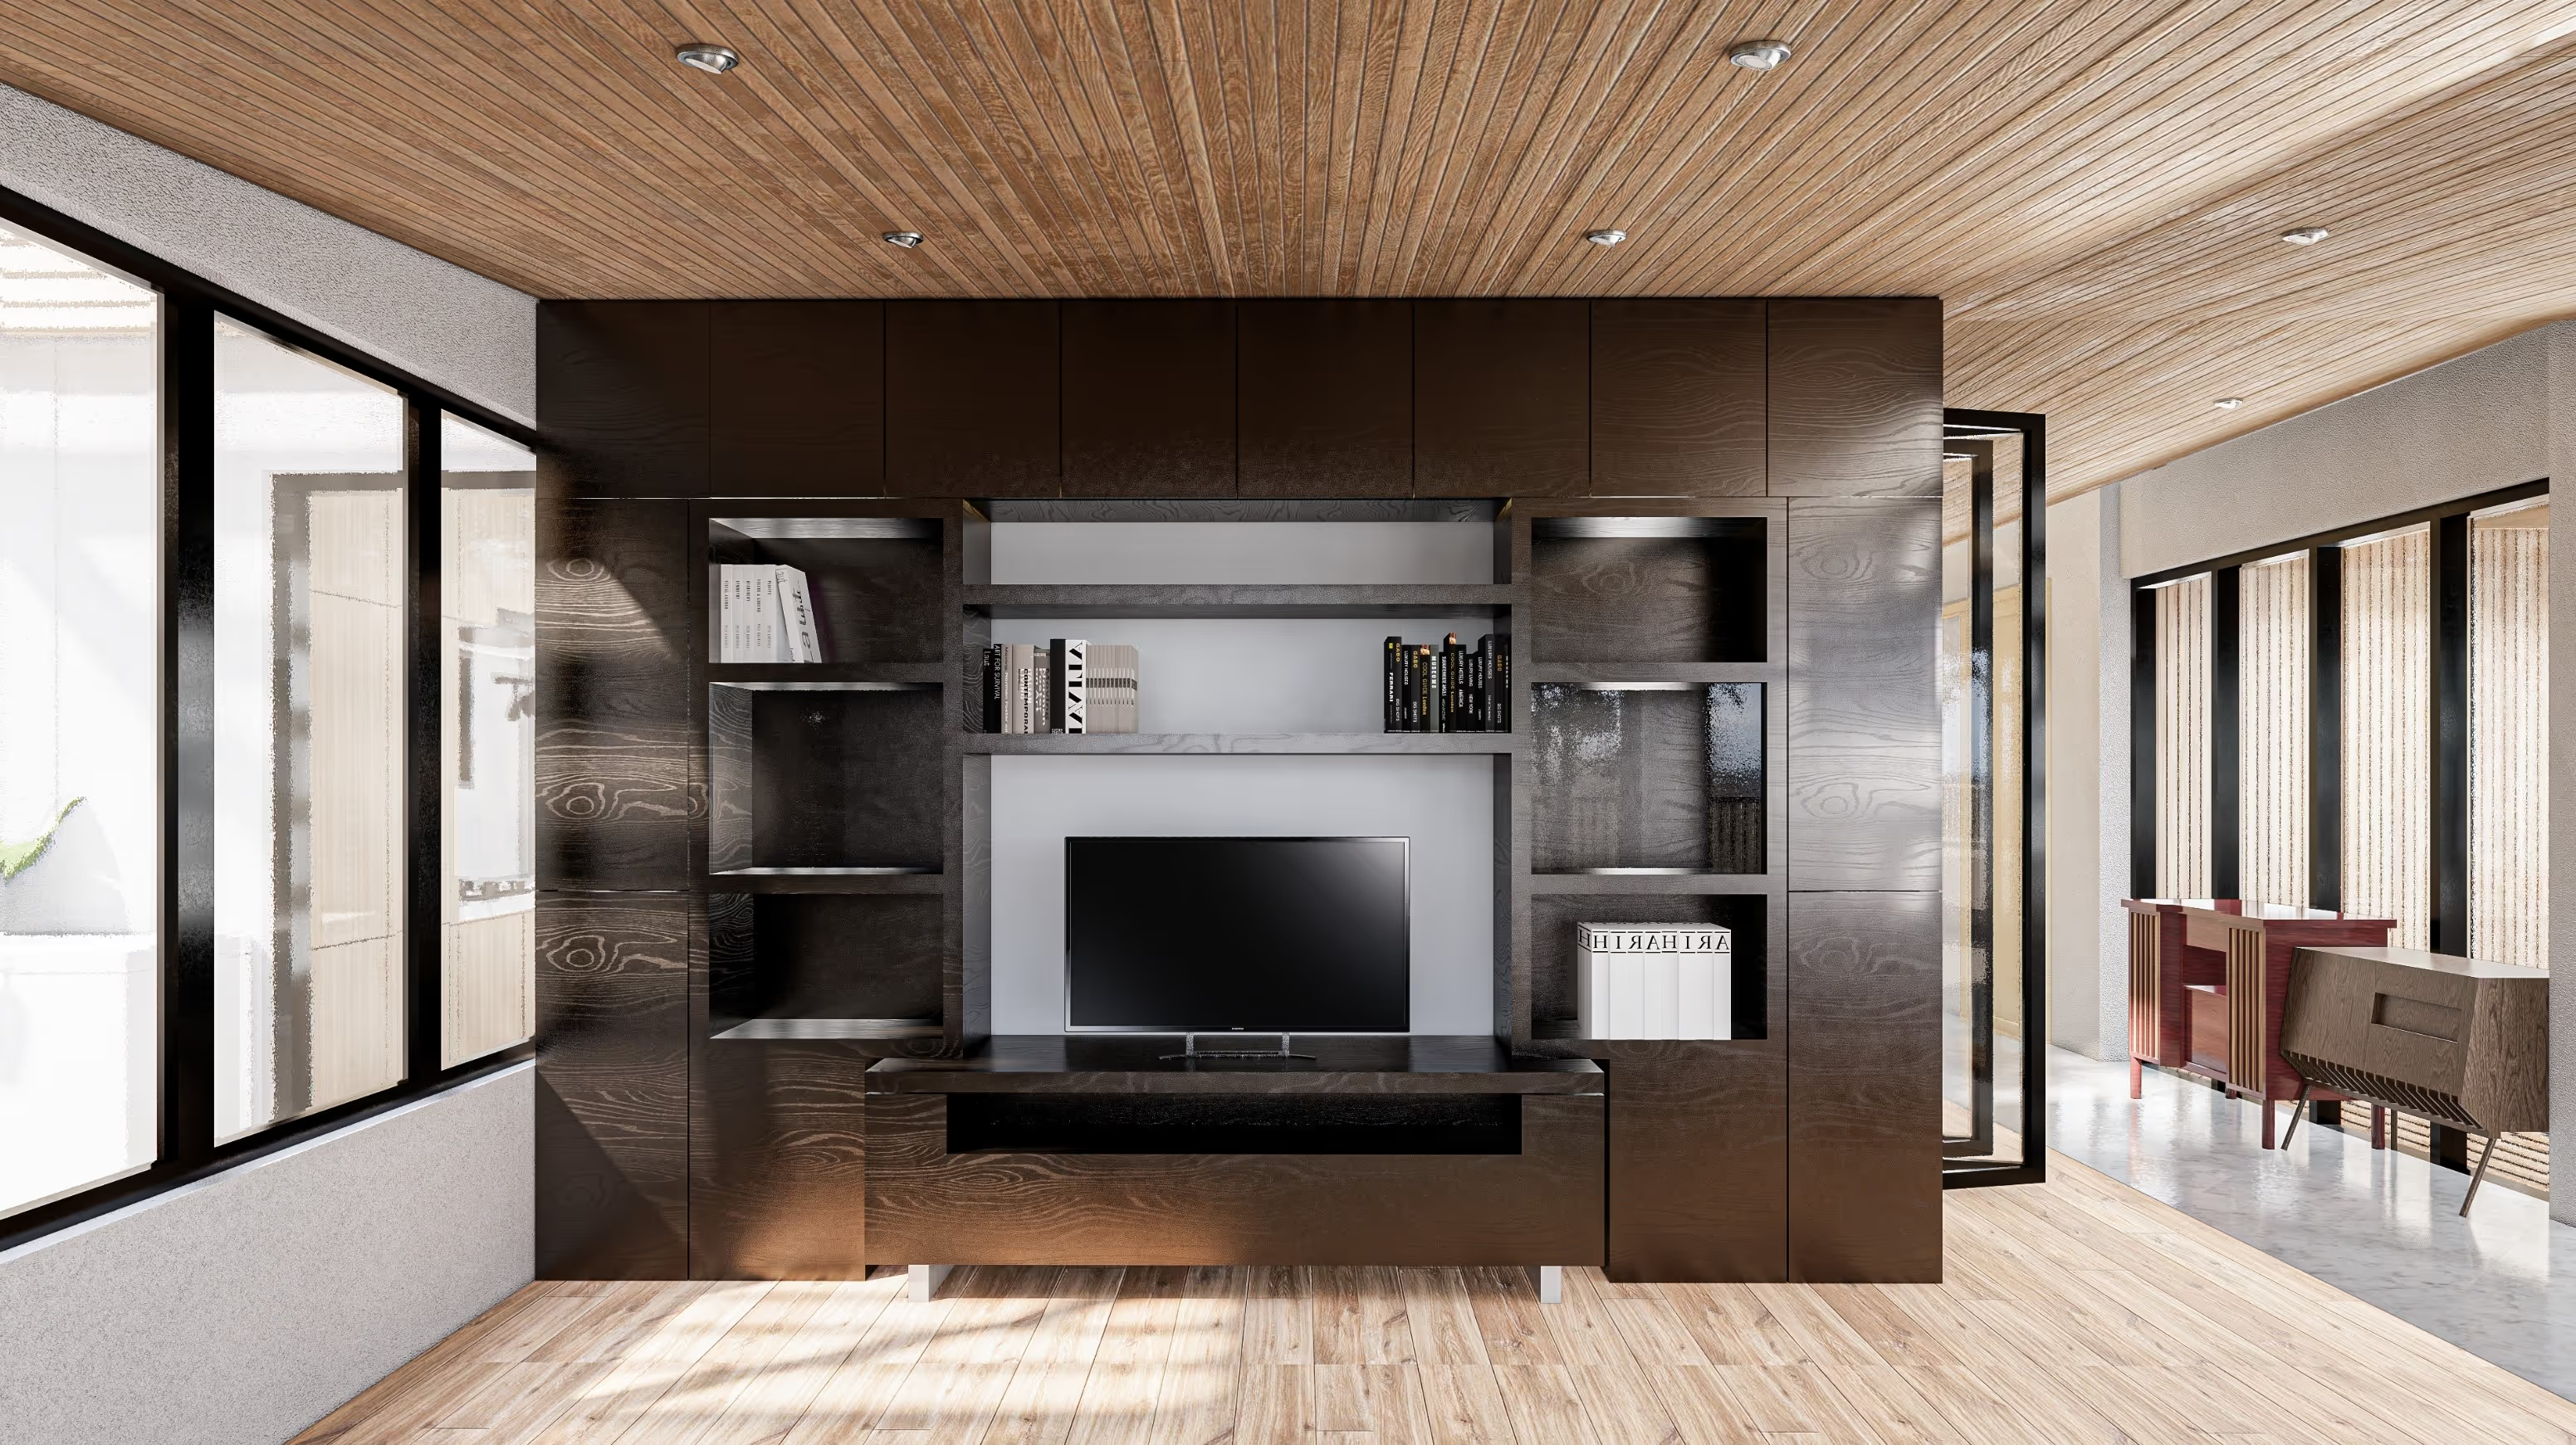
"PDDH redefines residential living through a central courtyard design, seamlessly merging indoor and outdoor spaces to create a private sanctuary of natural light and thermal comfort."

PDDH is a renovation project that transforms a two-story residence into a refined architectural statement centered around a serene courtyard. Situated at the heart of the home, the courtyard serves as both a focal point and a tranquil oasis, bringing nature inward while enhancing privacy. Its strategic placement ensures a seamless connection between the house’s interior and its natural surroundings.
Floor-to-ceiling glass panels frame the courtyard, allowing natural light to flood the interior spaces while creating an interplay of light and shadow throughout the day. The design meticulously integrates passive cooling principles, using cross-ventilation systems to regulate airflow and maintain thermal comfort. This careful attention to natural ventilation minimizes the need for artificial cooling, contributing to a sustainable and energy-efficient living environment.
The layout celebrates the harmony between open and intimate spaces, with rooms positioned to benefit from the courtyard’s calming presence. Sustainable materials, such as energy-efficient glass and eco-friendly finishes, are employed to optimize performance and aesthetics, ensuring the house remains a sanctuary of comfort throughout the year.
PDDH reimagines the conventional home as an interplay of nature, architecture, and modern living. The result is a space that balances form and function, offering residents an elevated and peaceful lifestyle.