
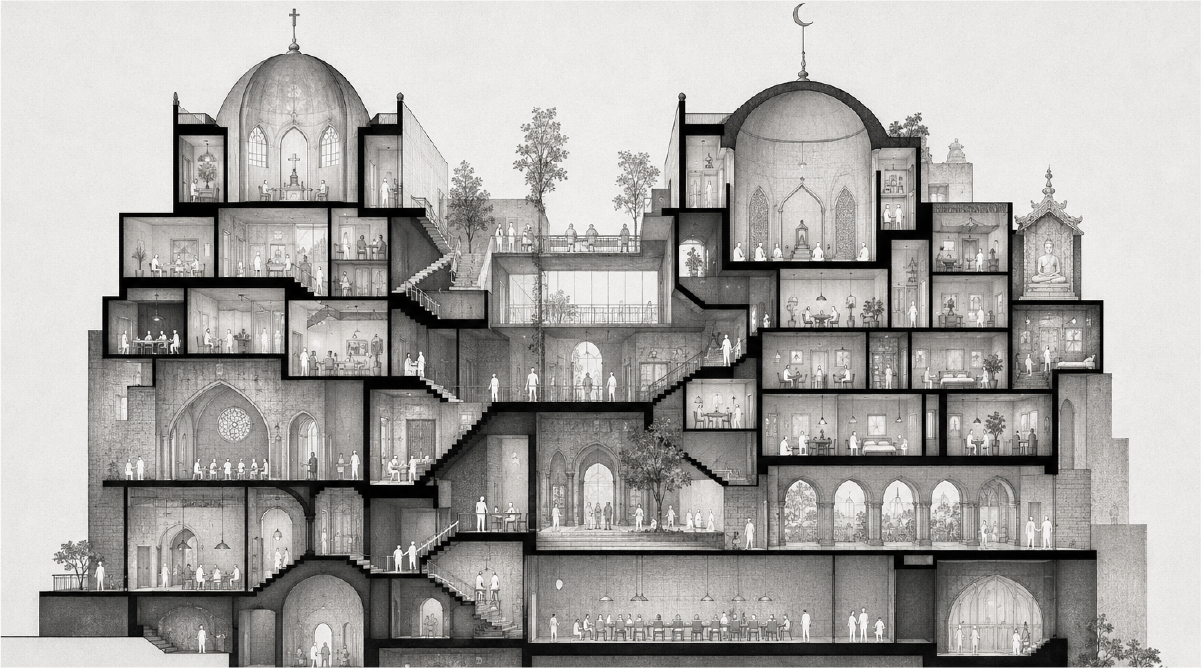
Interfaith Housing
2019
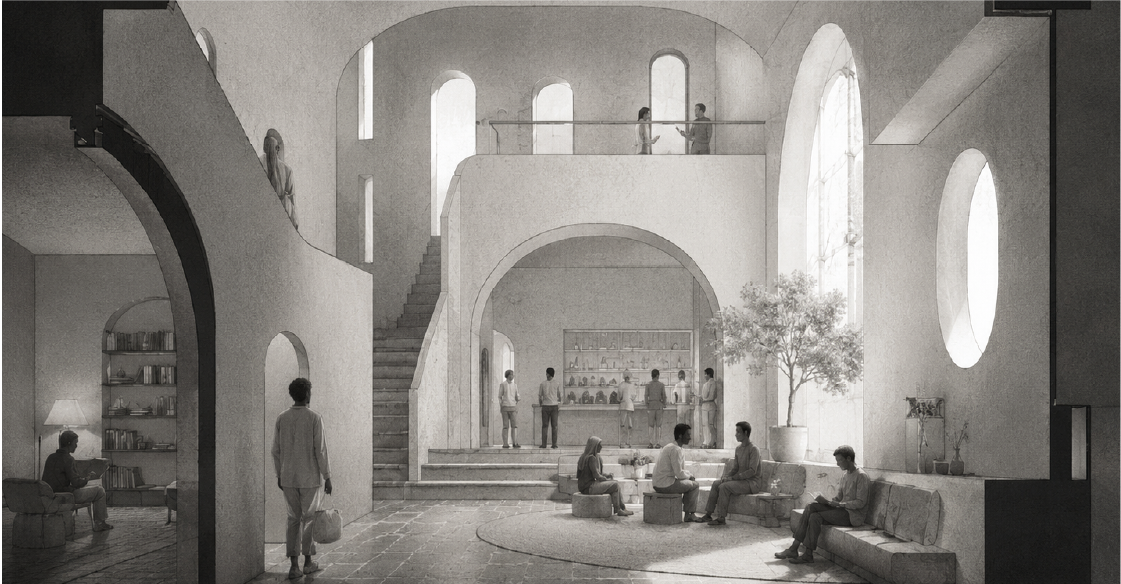
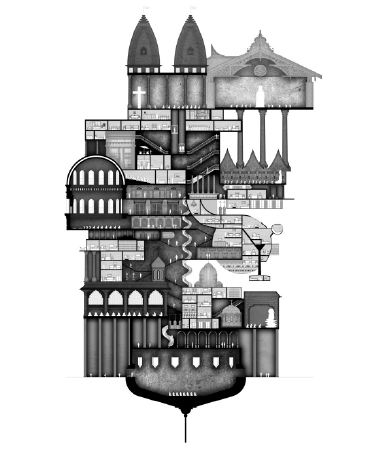
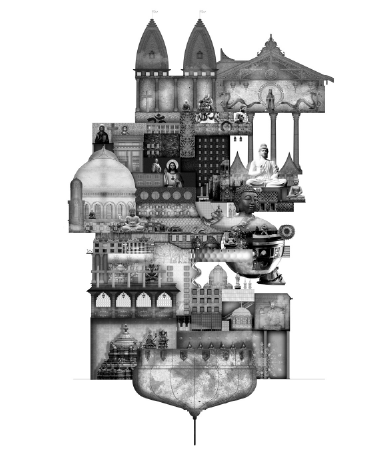
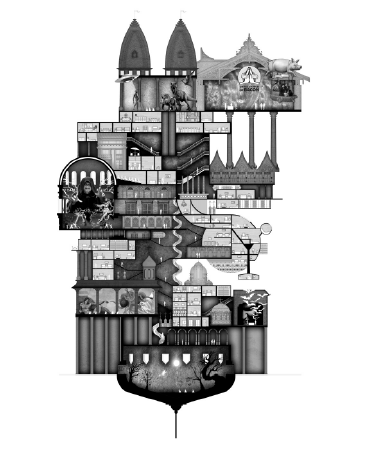
In a world where religious beliefs are increasingly diverse and the population of alternative religions is growing. Along with the trend of the population who choose to be irreligious as the third-largest population in the world. This changing trend of belief affects the coexistence of human beings. Because in each area there are always people of different religions living together. Interfaith Housing is a concept of a home that is shared among people of different beliefs. People of the same religion live in the same community and share the common public space of people of different faiths.
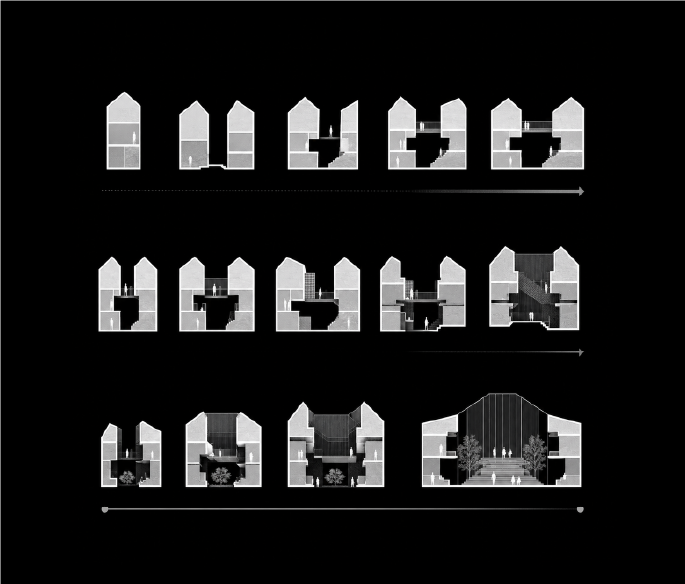
The spatial sequence demonstrates how private and shared zones are organized to respect different practices. Furthermore, common ritual and activity spaces create points of encounter.
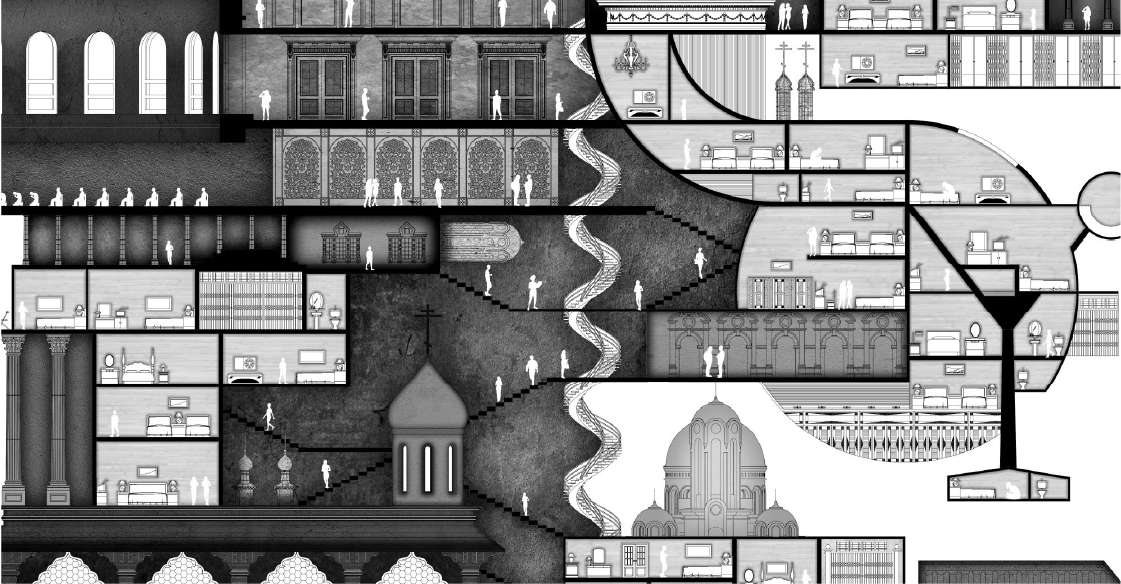
Fundamentally, the project operates as a conceptual housing project that uses architectural boundaries, shared ritual areas, and communal programs to support people of different beliefs. Key spatial moves include: private and shared zones are organized to respect different practices.


Journey through our creative collection

Discuss your project with our design team

